
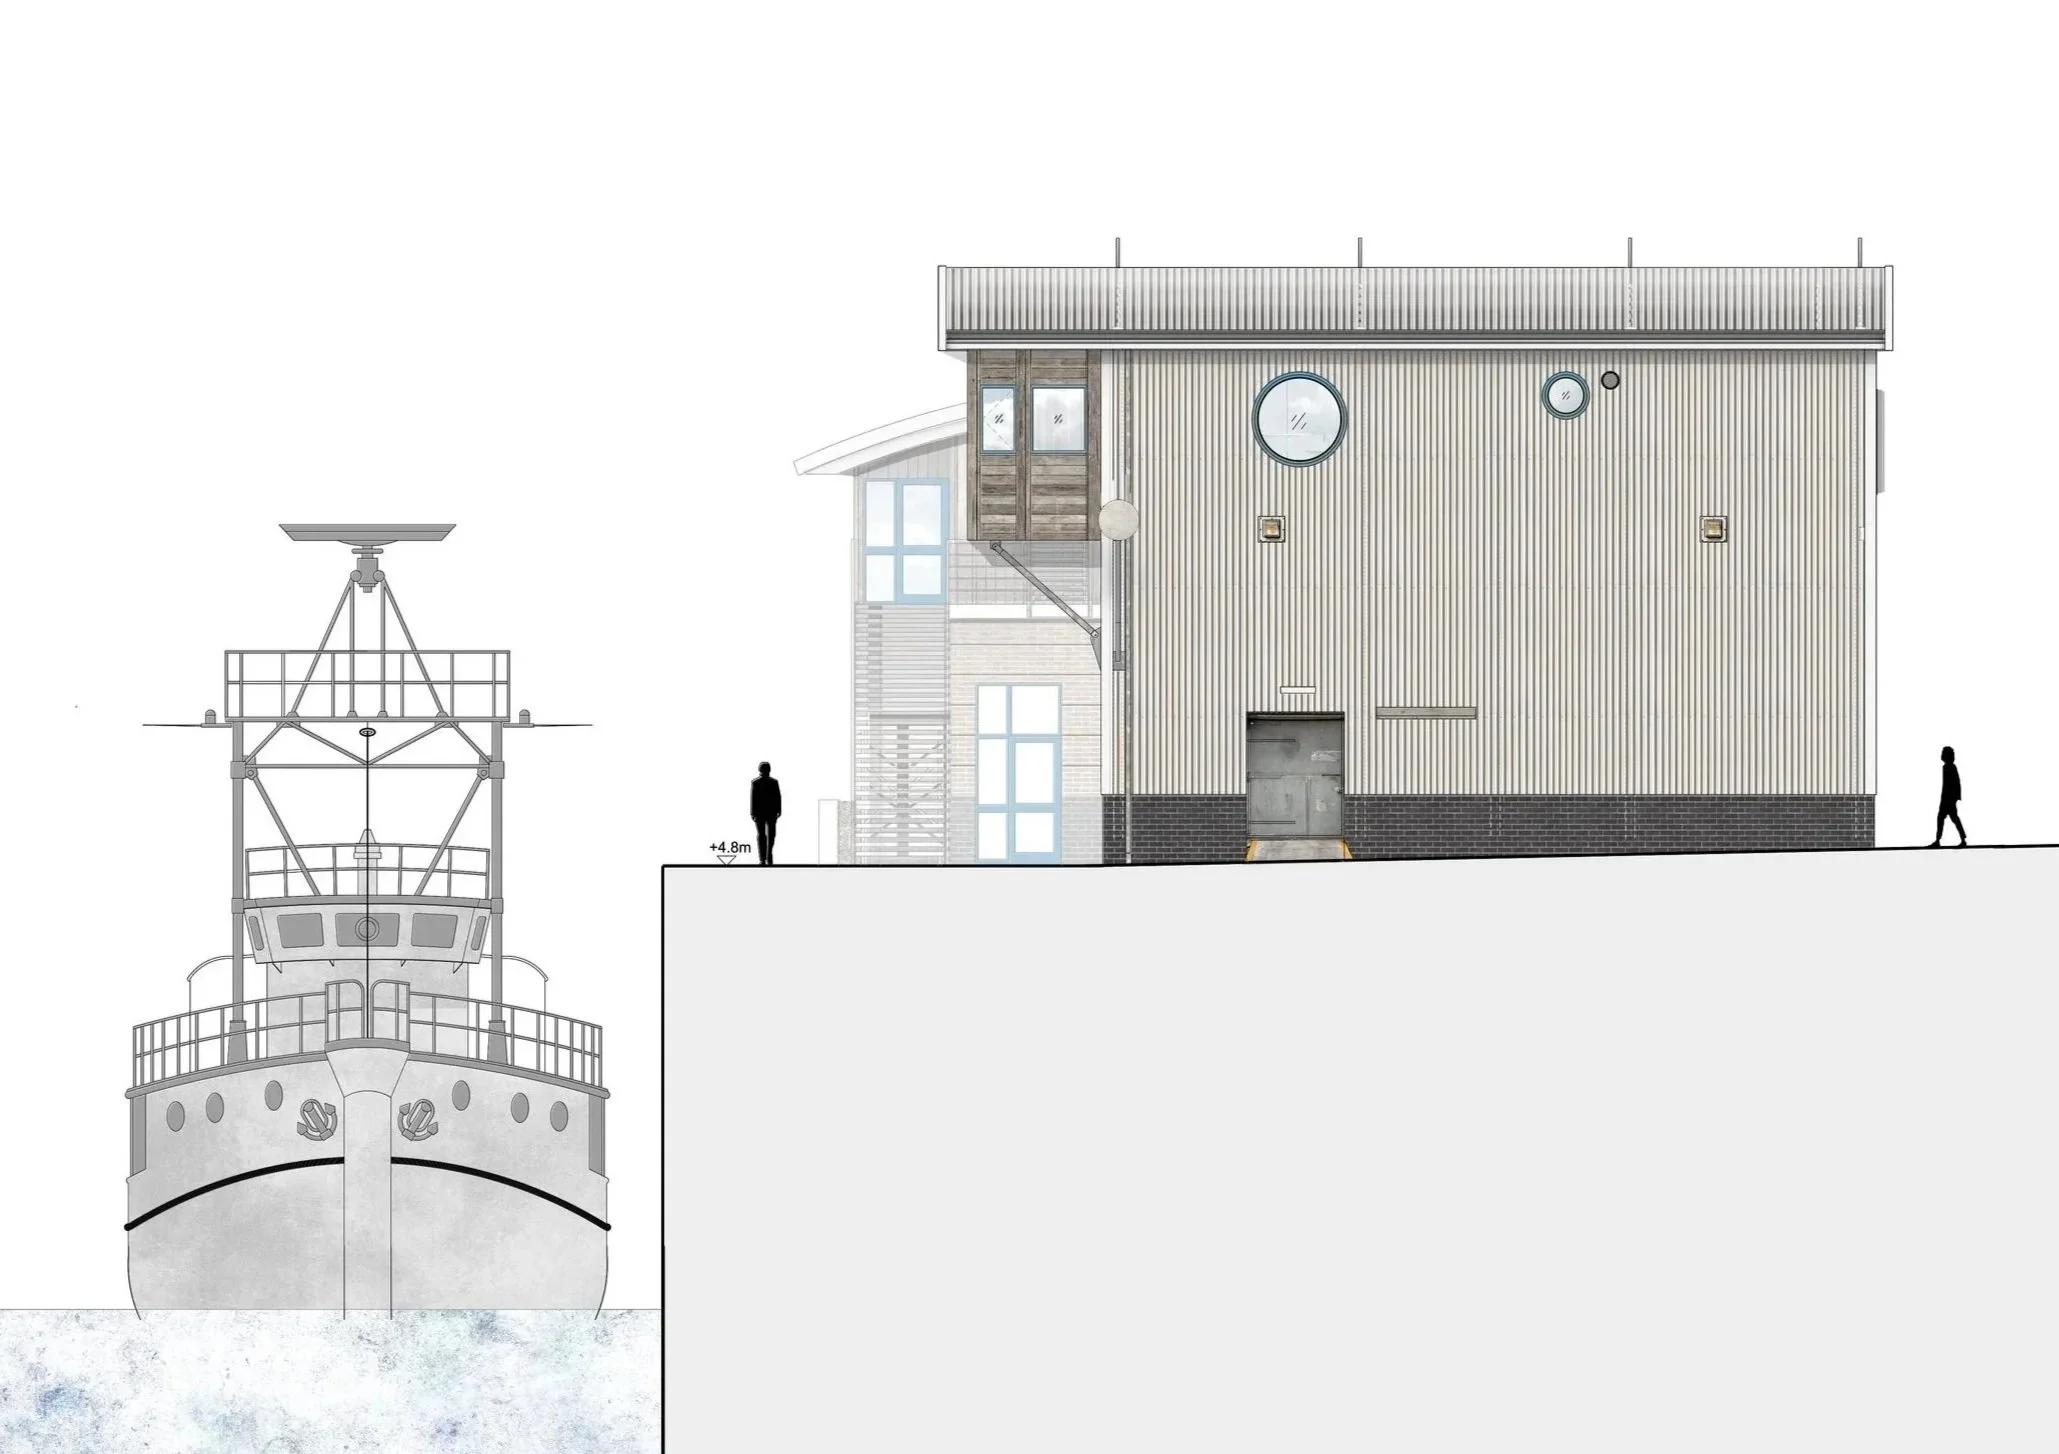
The Ice House is a refurbishment project in Scotland for a return client which transforms a redundant industrial building into high quality office space.
Icehouse
Location
Eyemouth, Scotland
Completed / Competition
2026
Client
Eyemouth Harbour Trust
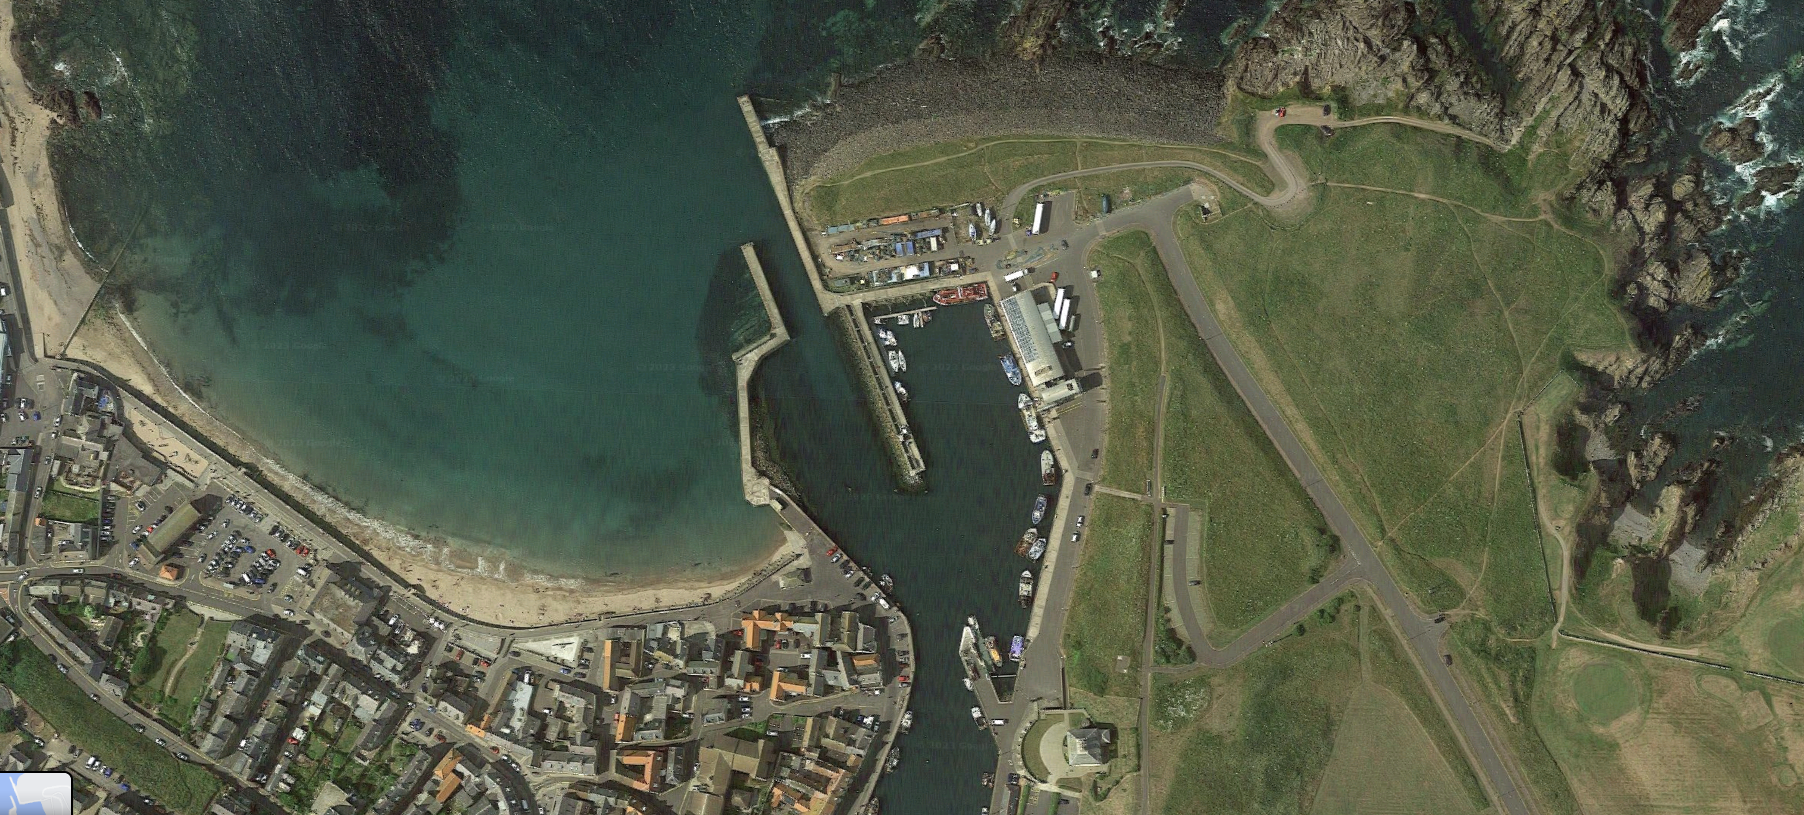
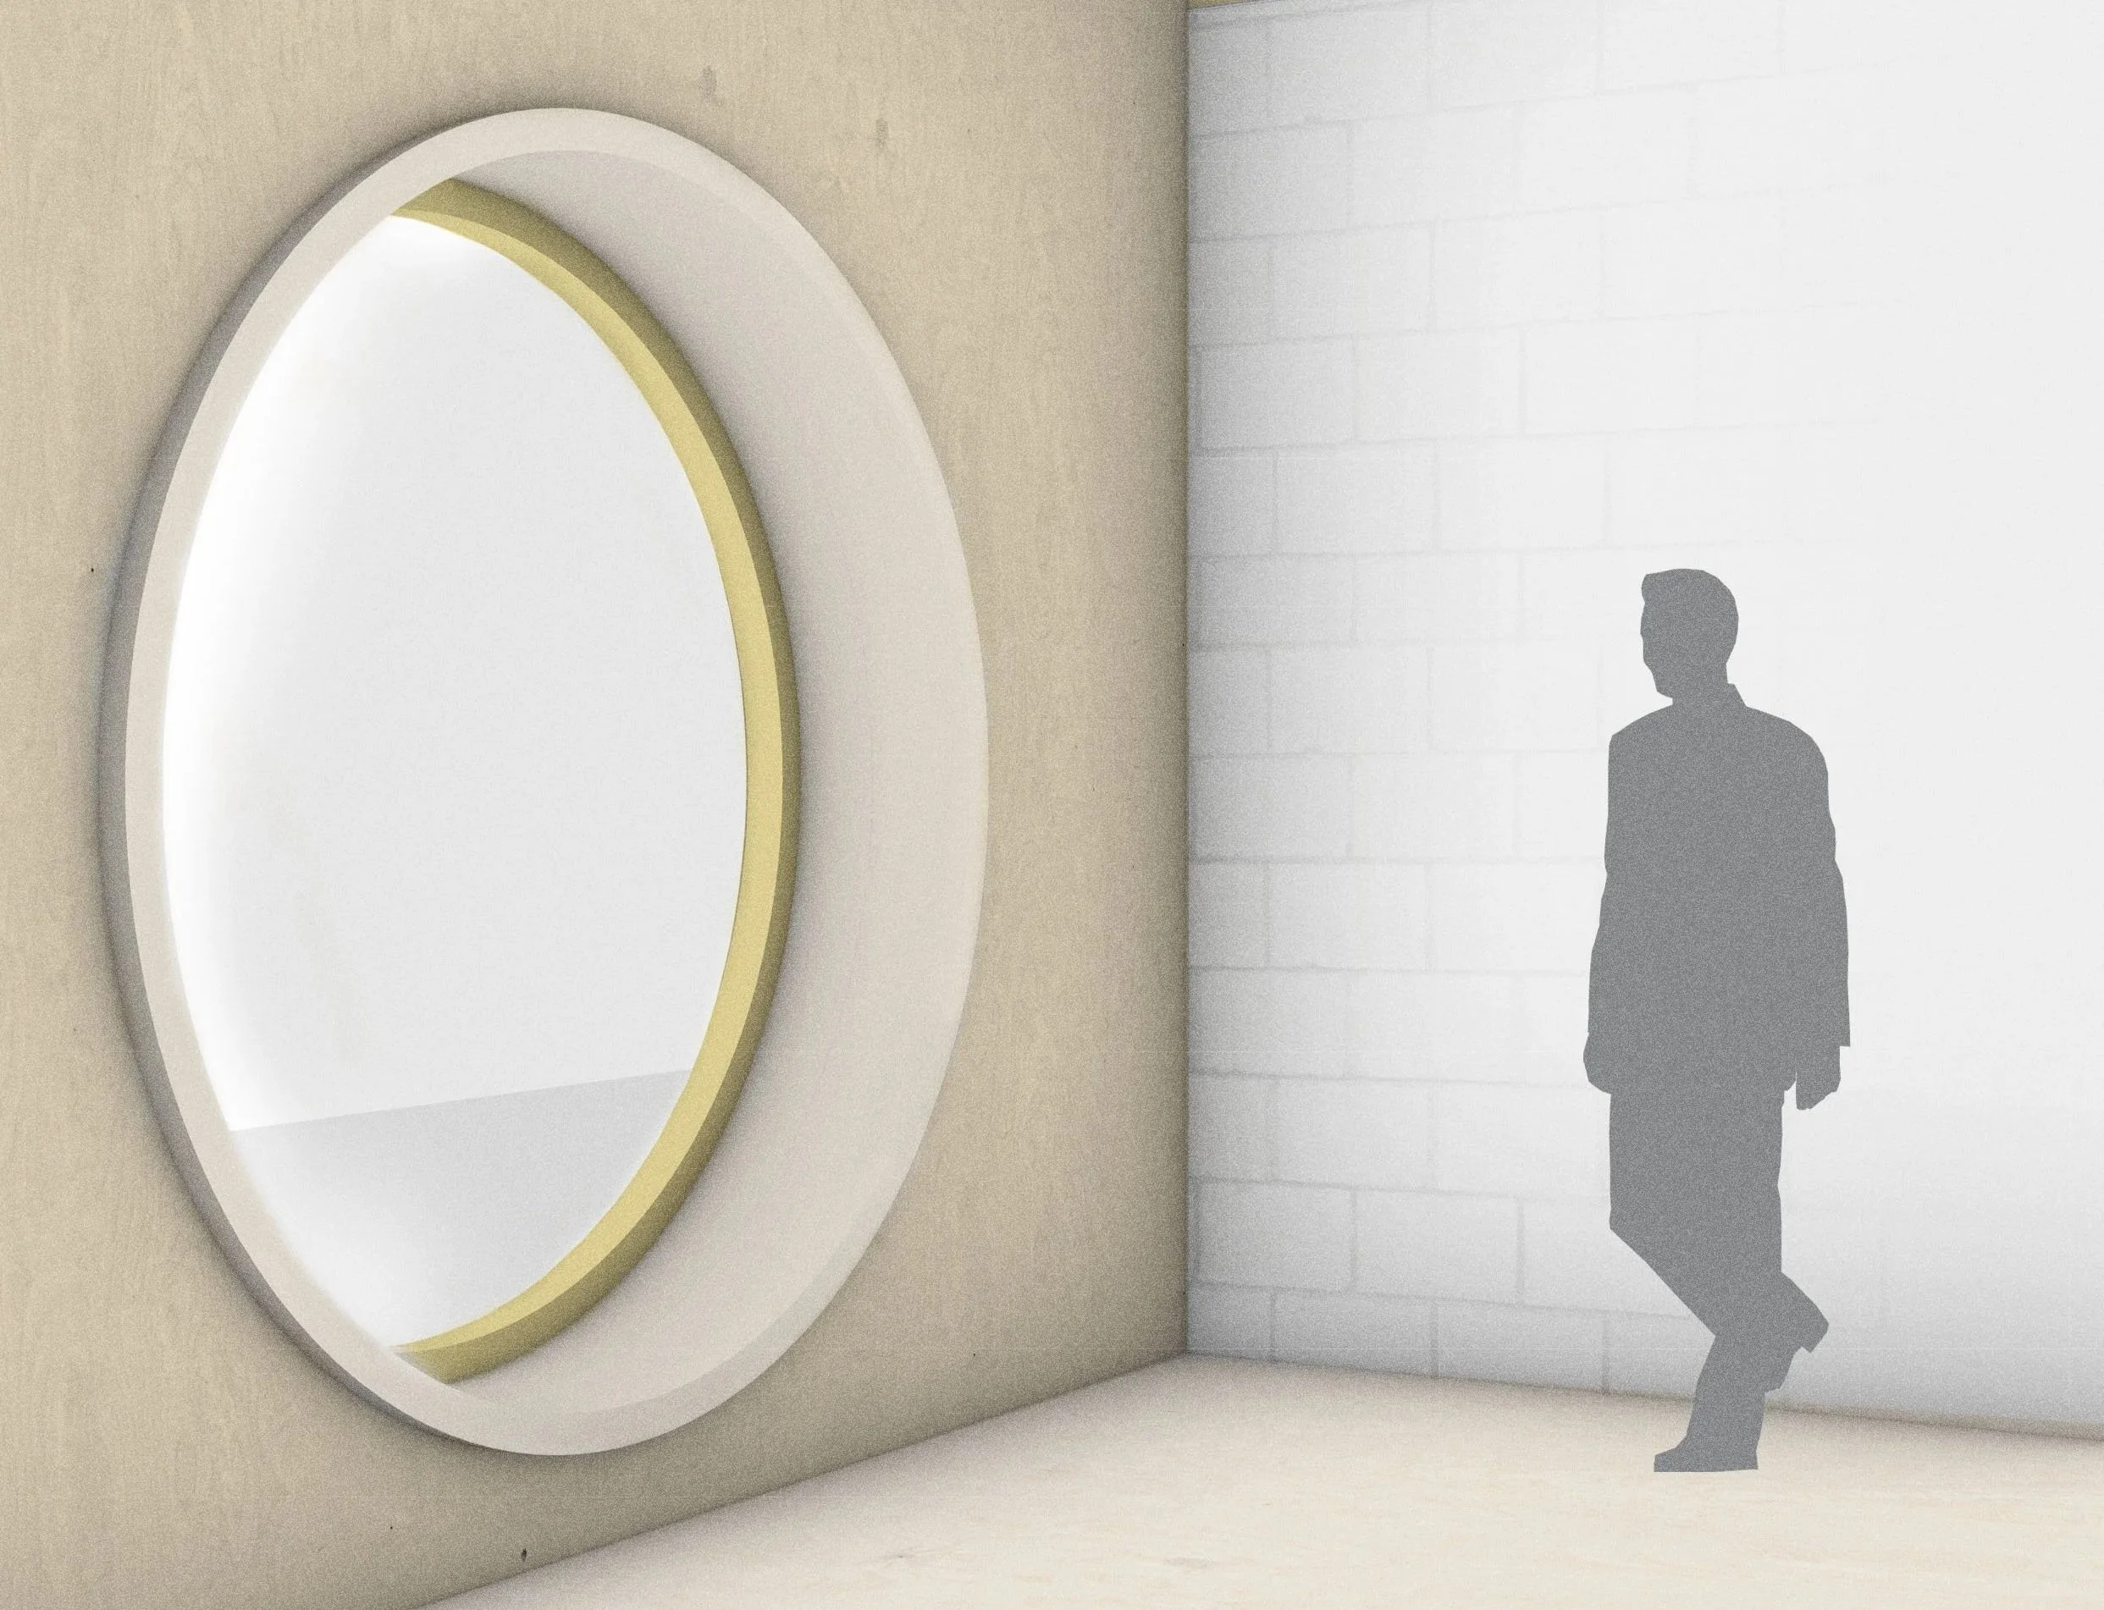
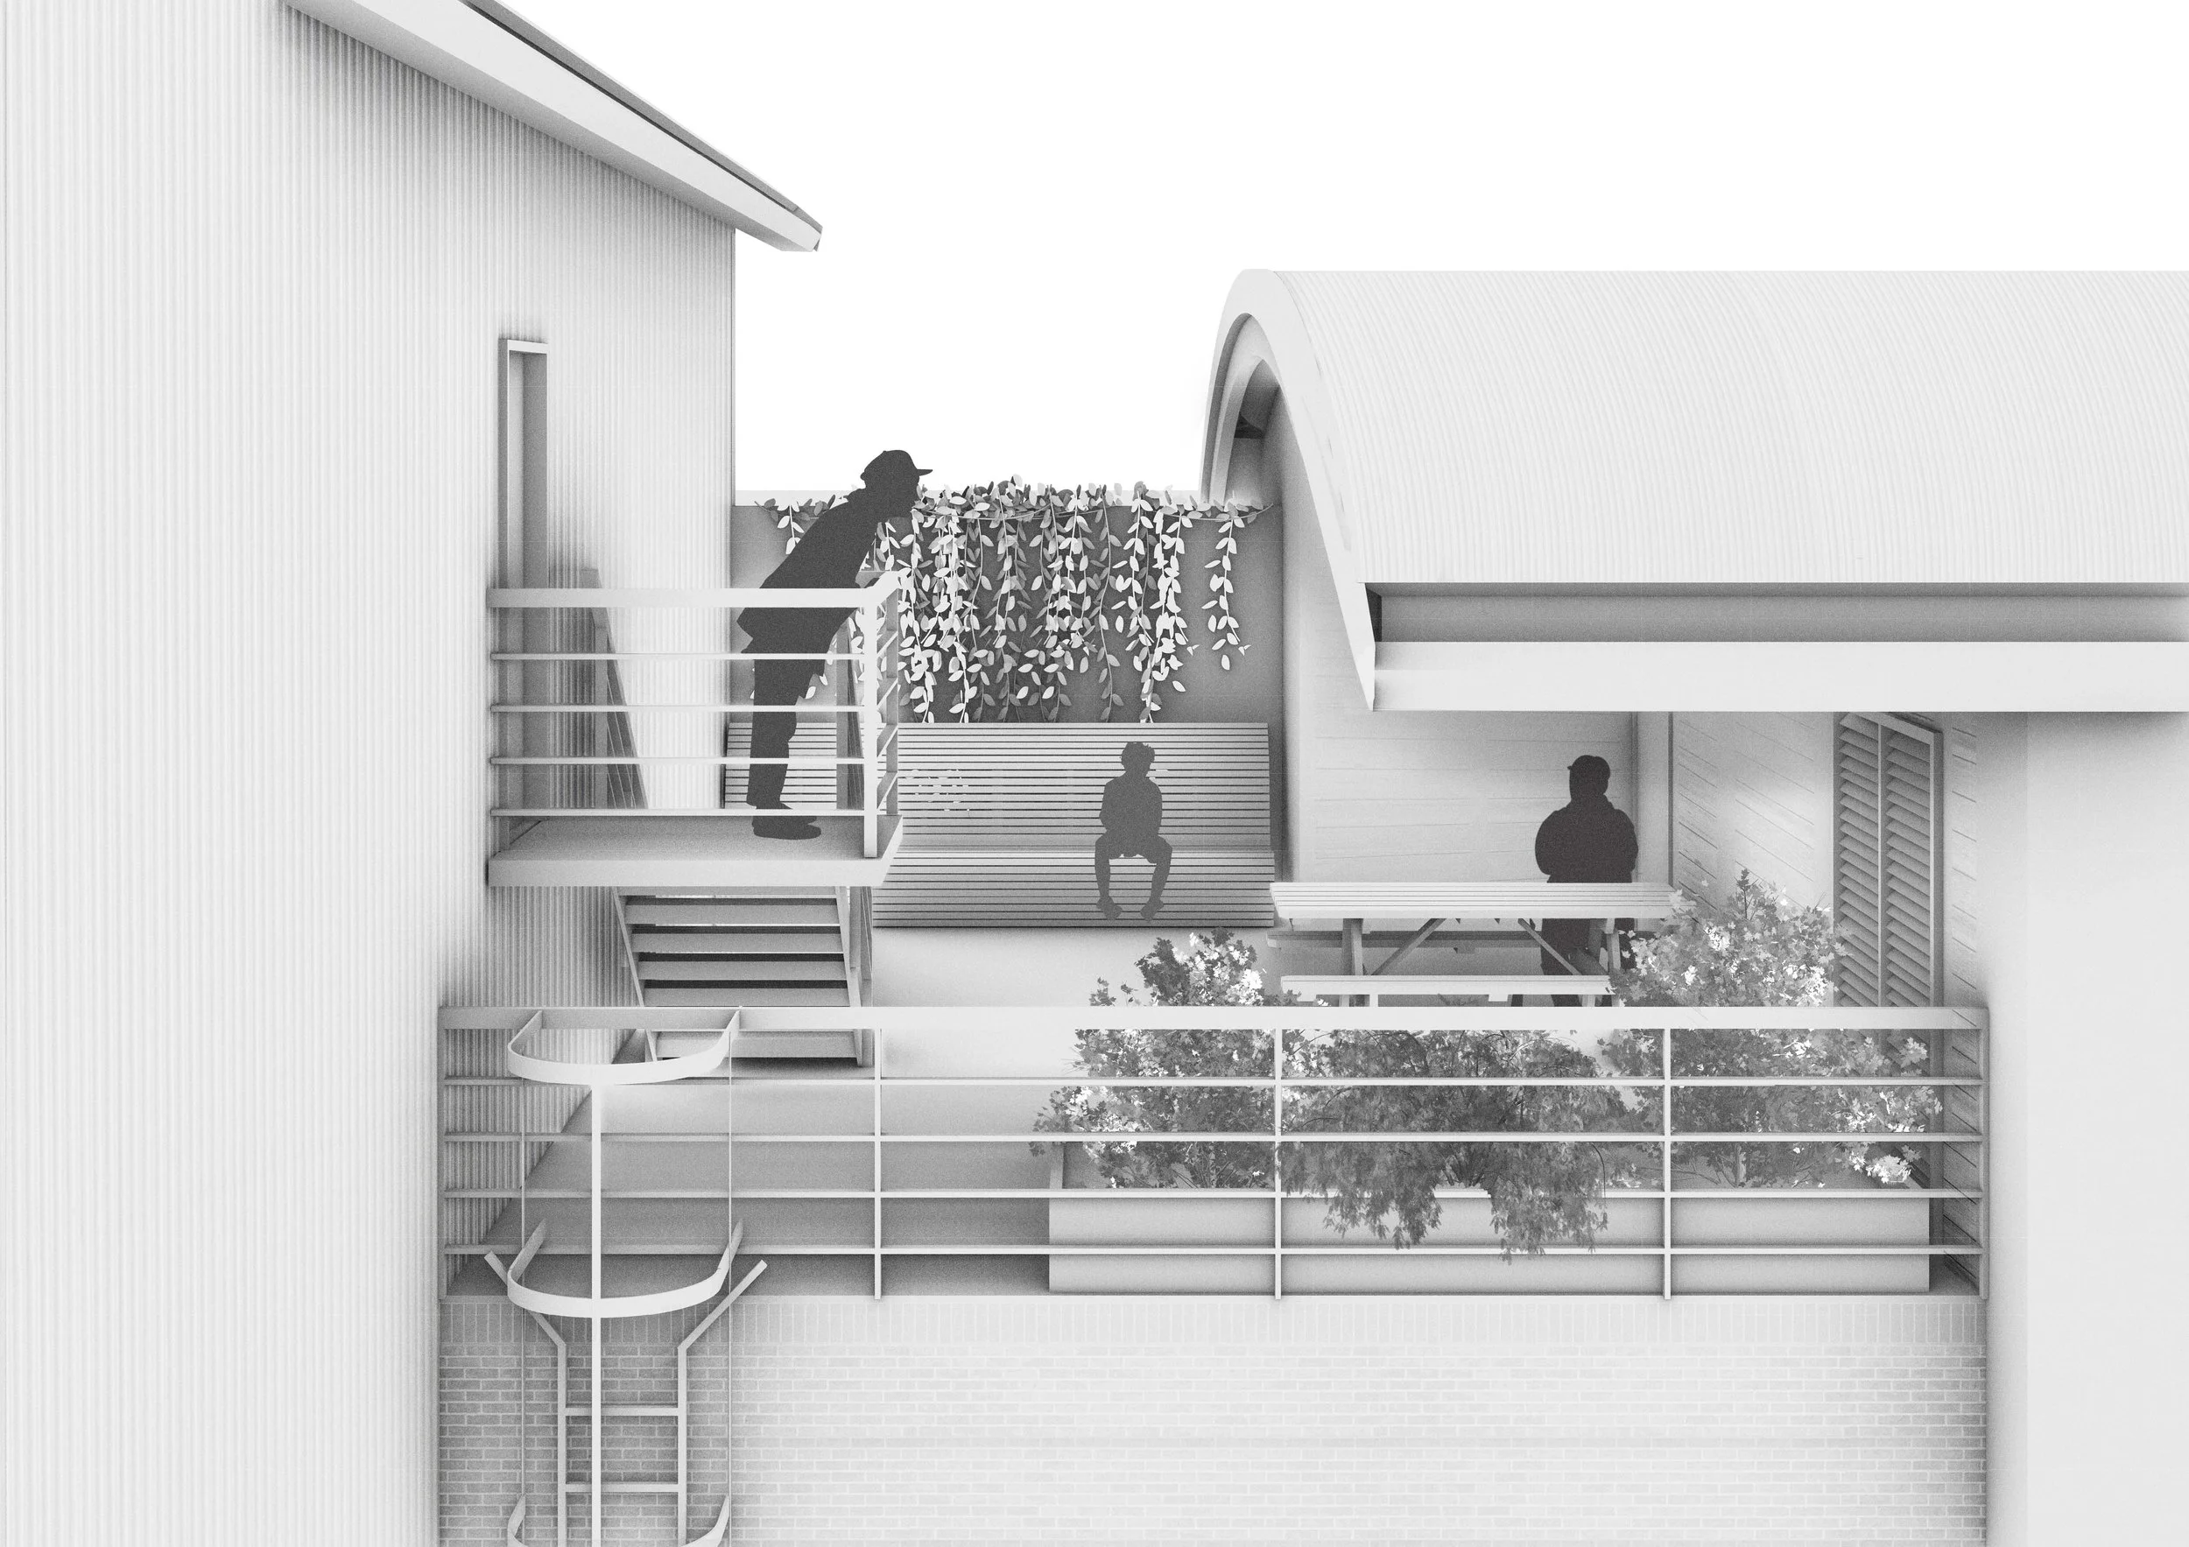
The project is for The Eyemouth Harbour Trust, who were previously our client for The Eyemouth Harbour Pavilion. Both projects are part of a wider vision to reinvent the harbour area. The transformation will provide important workspaces for the wider community, supporting job growth in Eyemouth. The project will start on site in June 2026.
Added Value
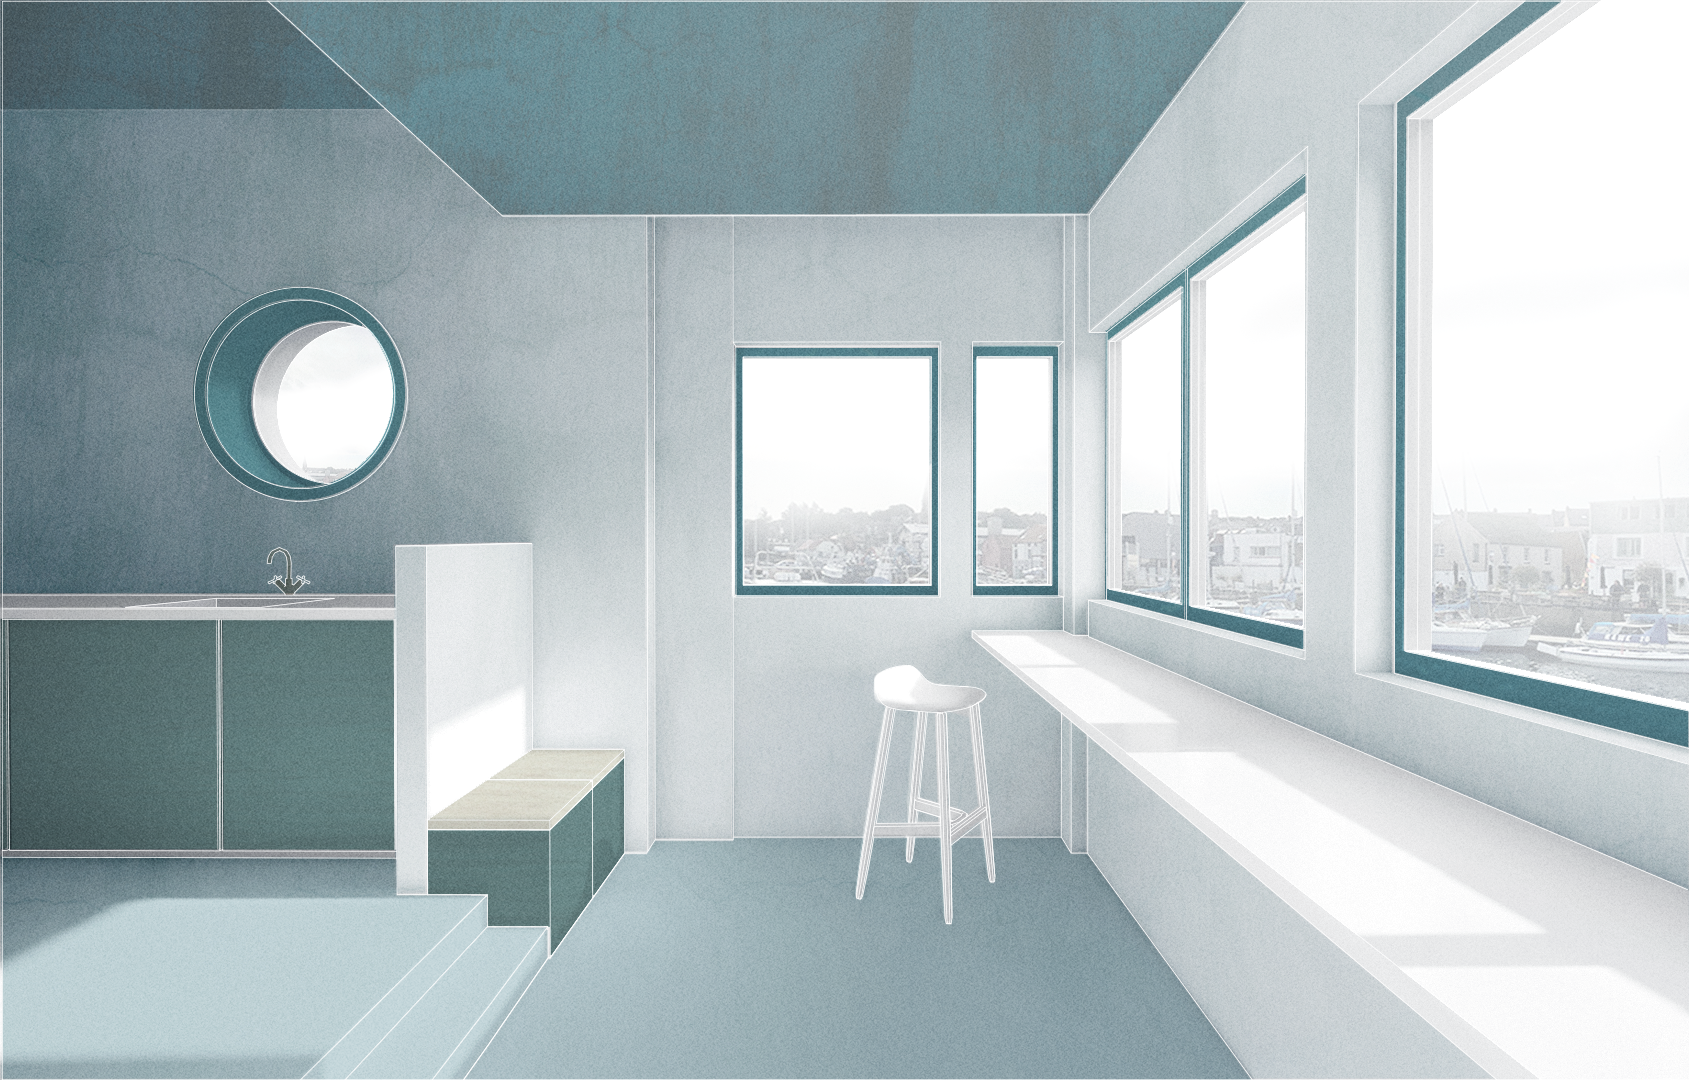
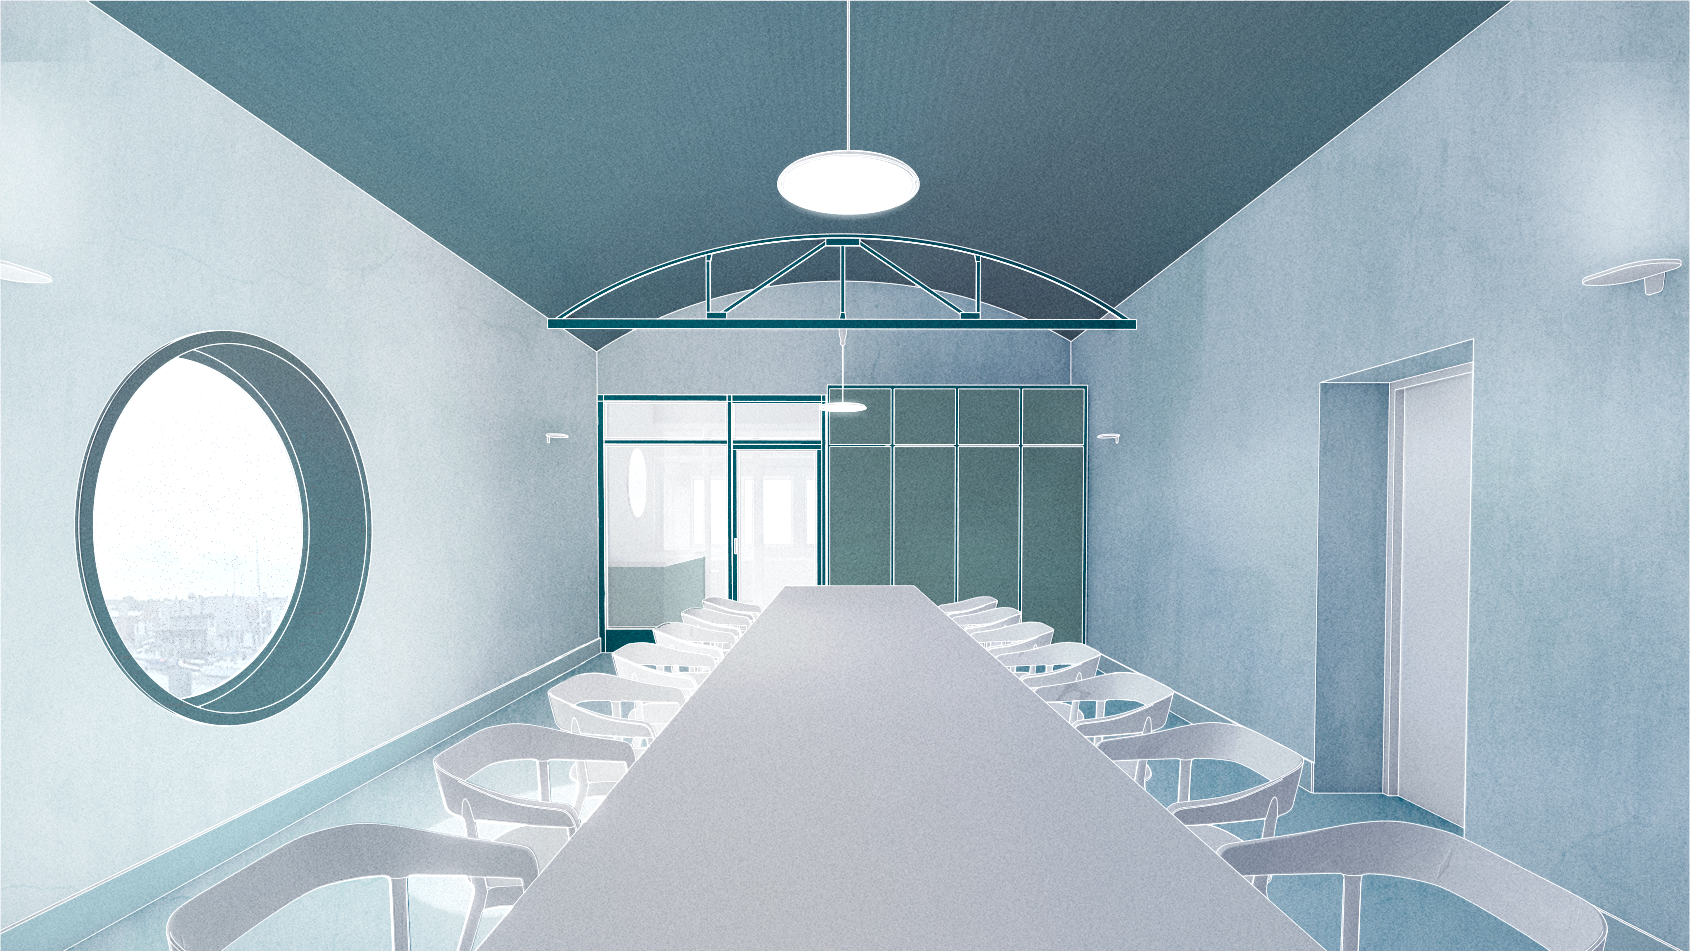
The new office space provides a valuable resource for the Eyemouth Harbour Trust and the community. The existing building looked run- down and in need of repair. The new building will invigorate the harbour area making it a beautiful and comfortable place to walk.
Retrofit
Our aim has been to strike the right balance between keeping as much of the existing building as possible to reduce the environmental impact and cost, while also improving building fabric where it would be beneficial. The change of use from industrial into office space meant that the thermal performance of the building needed to be significantly improved to enhance comfort and to reduce energy use.
Context
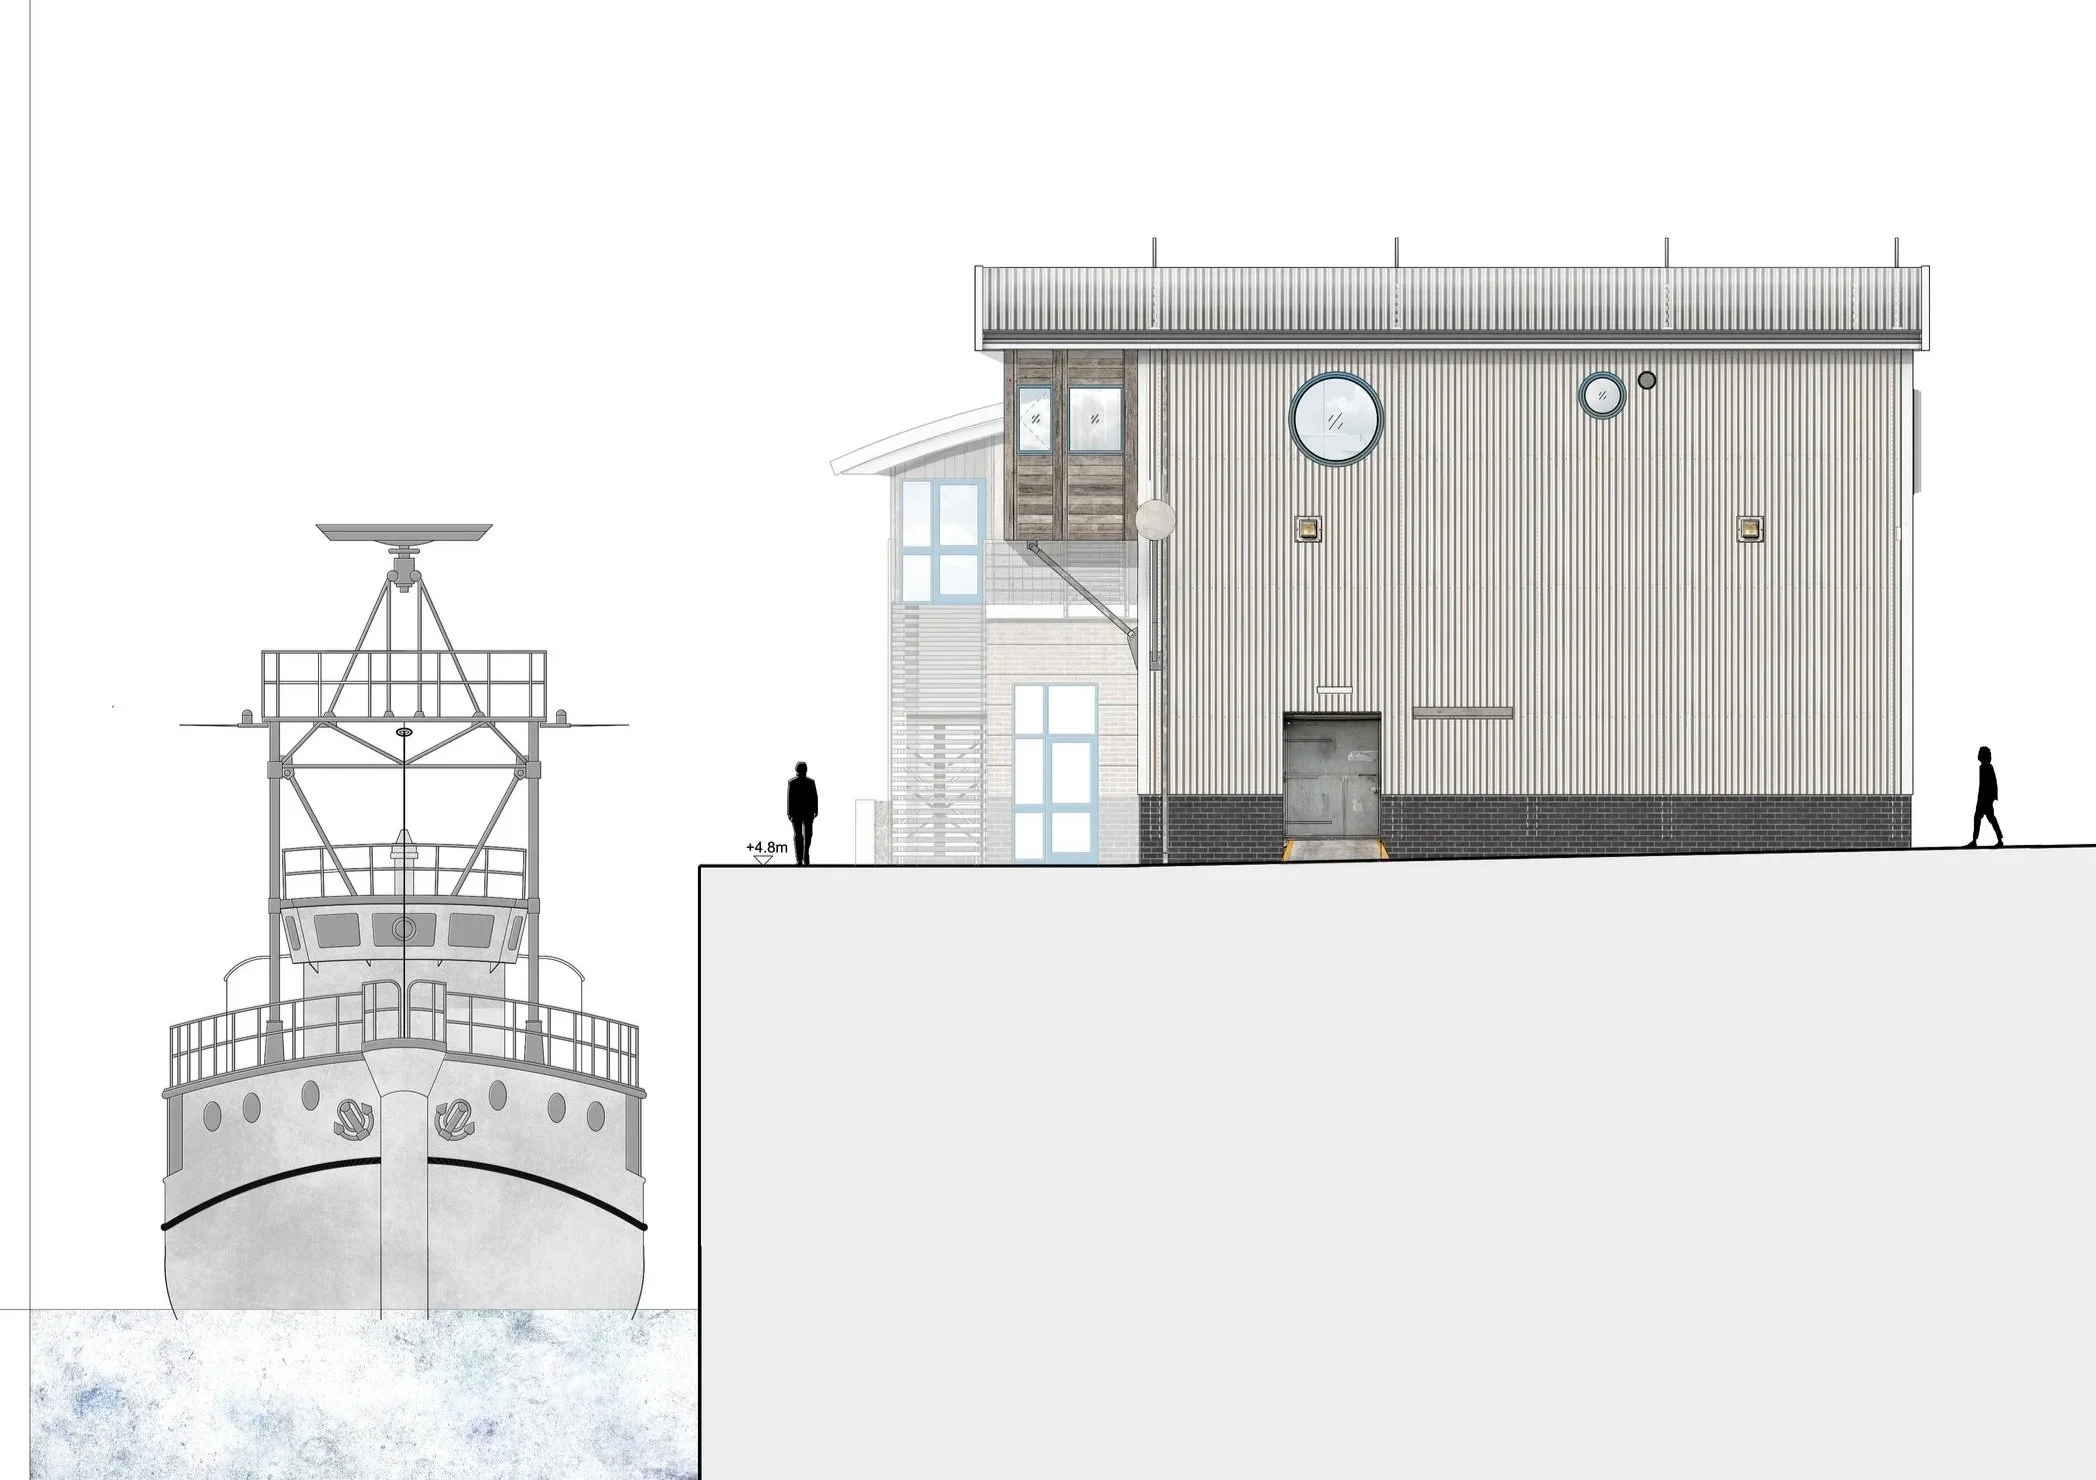
The Icehouse is located just a few metres from the water’s edge. While in such an exposed location, we have chosen robust materials, suitable for use in a marine environment. The Ice House is connected to an office building which will be in operation throughout construction.
History
The site, within a conservation area and directly beside the sea presented many challenges. The design sensitively takes its cues from the existing building and surrounding context. Materials were chosen for their suitability for its surroundings. Details were developed which are both durable and in keeping with existing buildings in the conservation area.
Sustainability
Making a building that requires low energy to run was a key driver. Walls and roof have new insulation and windows. All existing items, such as the existing steel structure, that could be retained and reused have been. This has kept the embodied carbon of the building as low as possible.
Discover More
Golden Lane Estate - Shakespeare
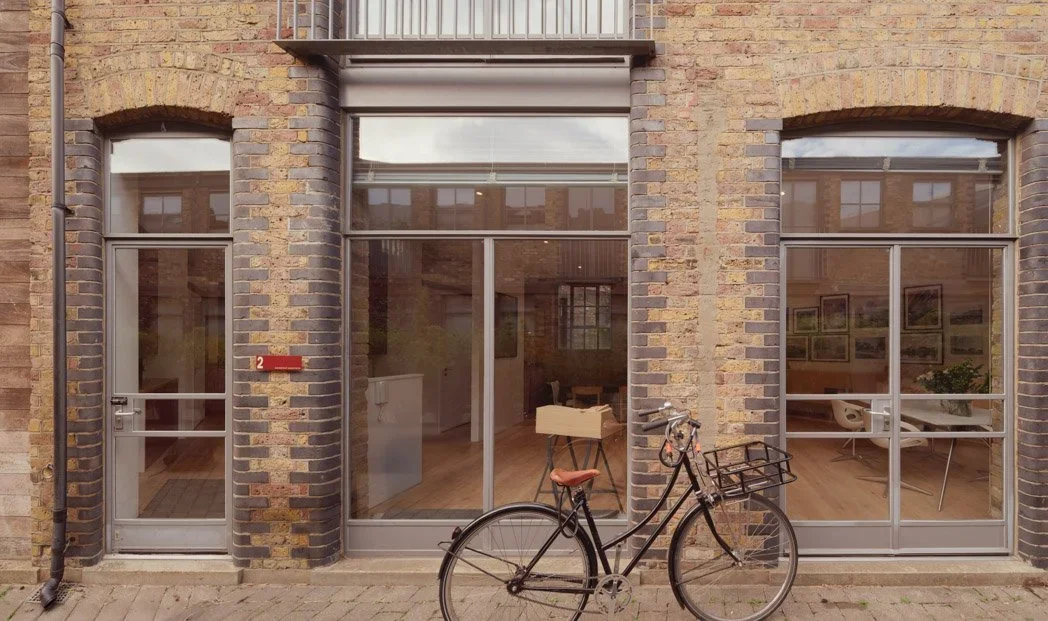
Providence Yard
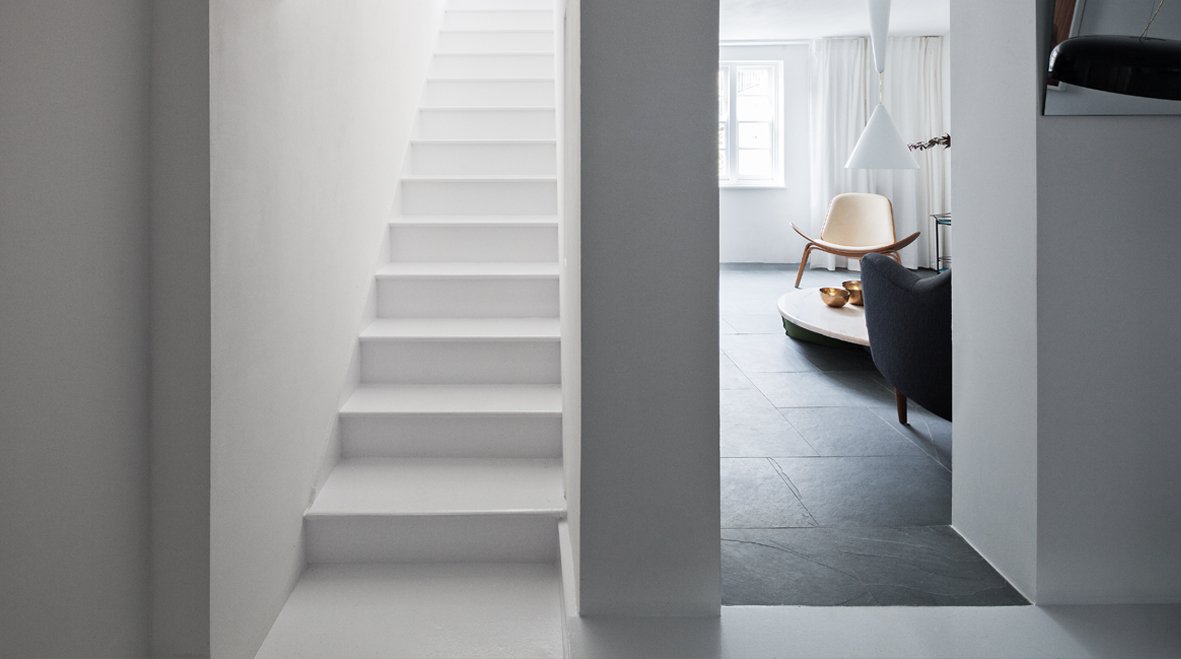
Labyrinth House